How to Build a Lake House: A Step-by-Step Guide for Your Dream Retreat
Building a lake house begins with a solid plan that covers location, design, permits, and construction logistics. Choosing the right site near the water, understanding local regulations, and selecting durable materials tailored for lakeside conditions are fundamental steps to start your lake house project effectively.
A lake house offers a unique lifestyle but presents challenges like flooding risks, shoreline erosion, and access restrictions that require careful planning. Thoughtful design and adherence to local environmental guidelines help maximize the beauty and functionality of your lakeside property while minimizing maintenance headaches.
This guide will walk you through each stage of how to build a lake house: from choosing the perfect lakeside parcel and obtaining permits, to selecting architectural styles and materials suited for the waterfront, plus tips on working with contractors and managing the construction process smoothly.
Choosing the Right Site for Your Lake House

Evaluating Lakefront Plots
The location of your lake house greatly influences your experience and the property’s value. Consider factors such as proximity to the waterline, views, privacy, and shoreline terrain. Look for plots with gentle slopes to the water for easier access and landscaping possibilities.
Inspect the soil quality and drainage since uneven or rocky ground can increase foundation costs. Also, understand the water levels’ seasonal fluctuations to avoid flood risk and to plan dock or boathouse placement appropriately.
- Check zoning restrictions and easements
- Look for natural vegetation and tree coverage
- Verify accessibility for construction vehicles and utility hookups
Environmental and Legal Considerations
Each lakeside property will have specific environmental regulations designed to protect the water quality and wildlife. This often includes restrictions on building setbacks, septic systems, and dock construction. Getting familiar with local ordinances early can prevent costly redesigns.
Consult your local zoning office or environmental agency to understand permit requirements and protected areas. It’s important to determine if you need special permits related to wetlands, shorelines, or water use before moving forward.
- Obtain watershed district approval if applicable
- Understand setback requirements from the shoreline
- Identify any protected wildlife habitats on the property
Designing Your Lake House
Choosing Architectural Styles for Lakefront Living
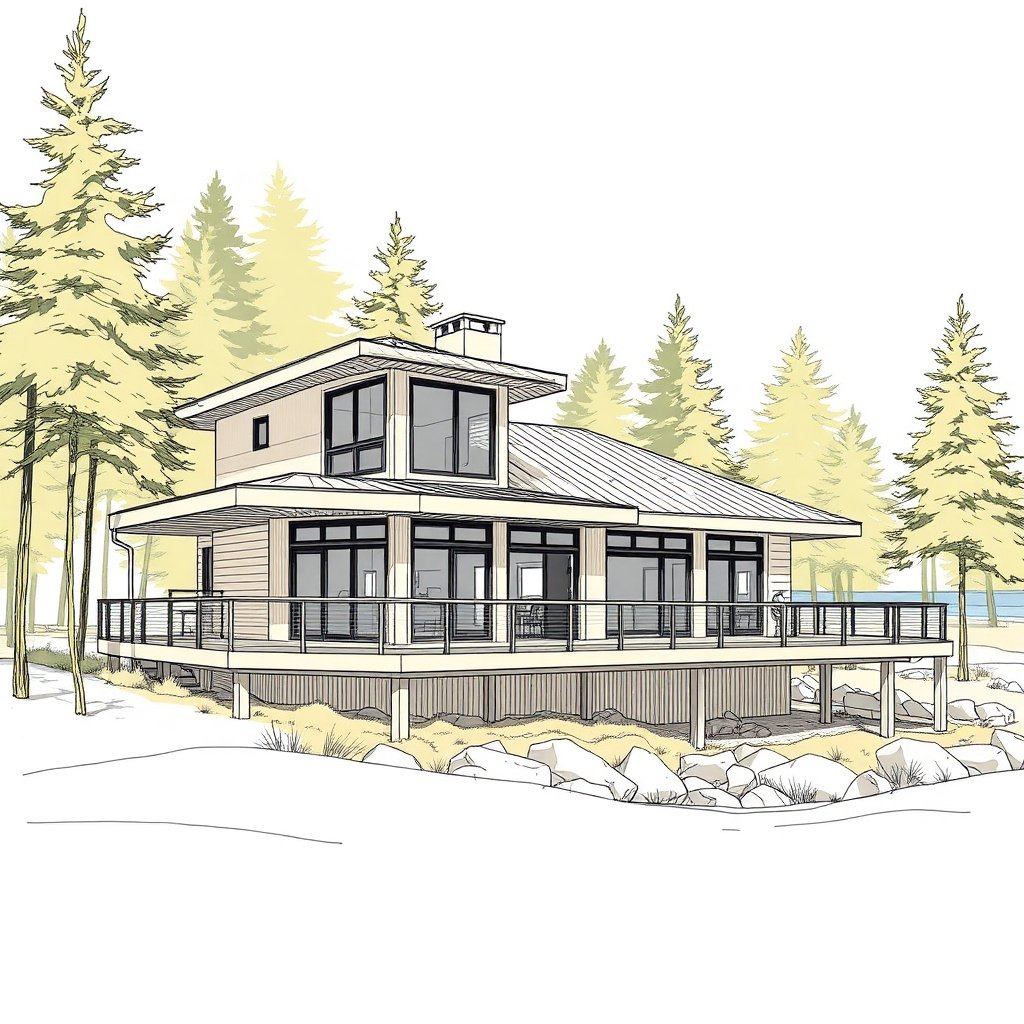
Popular lake house styles include rustic cabin, craftsman, modern minimalist, and farmhouse designs. The style should not only reflect your taste but also suit the environment, making good use of natural light and maximizing lake views with expansive windows and outdoor living areas.
Incorporate features such as elevated foundations on stilts if flood risk is high, or wide decks and porches to enjoy the outdoors. Materials like cedar siding or stone blends naturally with the landscape and withstand lakefront weather conditions.
- Large windows for panoramic views
- Covered porches or decks for outdoor living
- Roof overhangs for sun and rain protection
Practical Interior Planning
Inside, lake houses thrive on open-concept layouts that facilitate social gatherings and maintain connectivity with the outside scenery. Durable, moisture-resistant flooring like tile or treated hardwood ensures longevity against lake humidity.
Consider kitchen and bath designs suited for casual use, with materials resistant to wear and water damage. Storage for outdoor gear and easy-to-clean surfaces makes daily lakeside living comfortable and organized.
- Open floor plans with combined living and dining spaces
- Water-resistant flooring and finishes
- Plenty of storage for boating and water sports gear
Permitting and Regulations for Building a Lake House
Understanding Permit Requirements
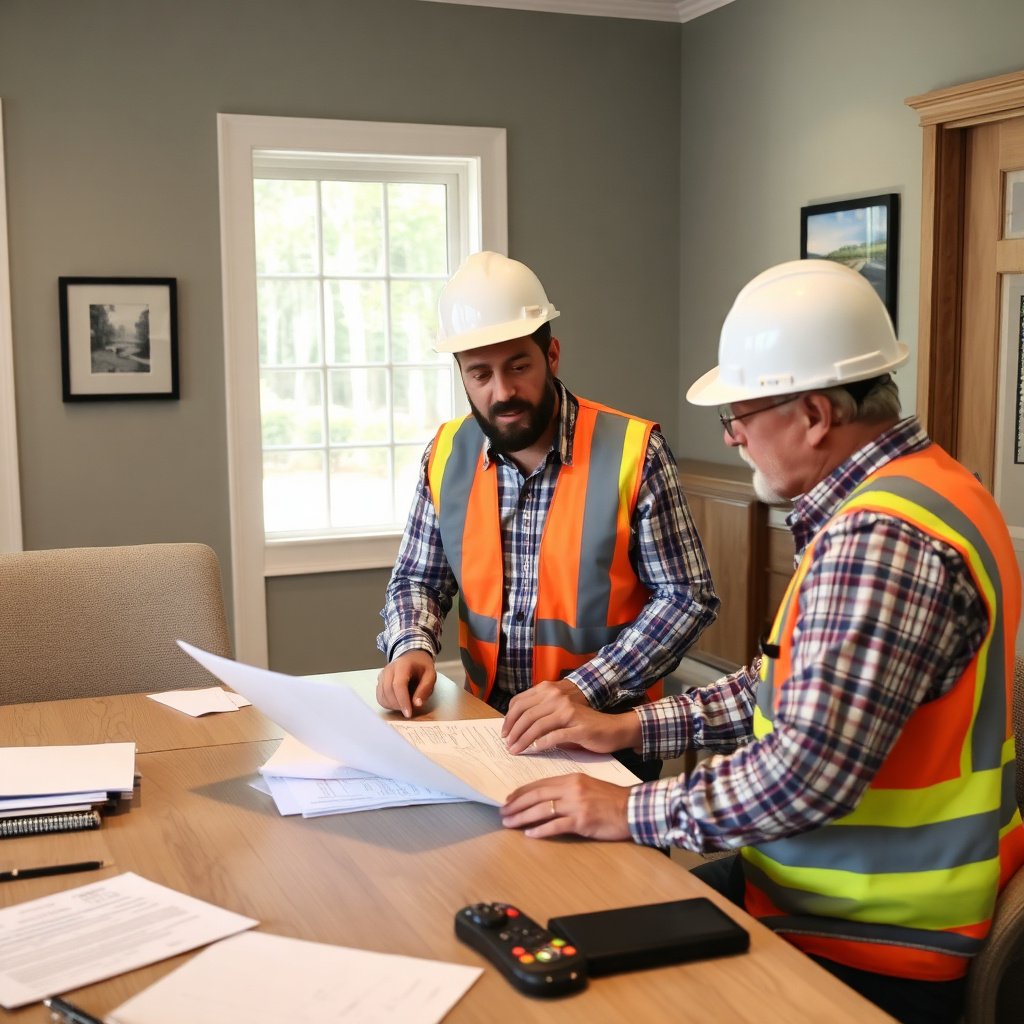
Before beginning construction, securing necessary permits is crucial and can be complex around lakes due to environmental and zoning rules. This typically involves building permits, septic approvals, and possibly dock or shoreline development permits.
Working with a local architect or builder familiar with lakeside construction can streamline this process. They can help you submit documentation showing your plans adhere to setback, building height, and environmental protection rules mandated by your jurisdiction.
- Building permits
- Shoreline and dock permits
- Septic system permits and inspections
For more on this, see our related guide: How to Build a Lake House on a Budget: Practical Tips and Strategies.
Working with Environmental Agencies
Many lakes fall under watershed or environmental protection districts that enforce strict guidelines to protect water quality and habitat. Engaging early with these agencies helps avoid fines and project delays.
You may need to submit environmental impact studies or erosion control plans, especially if clearing vegetation or modifying the shoreline. Properly handling these permits ensures your construction respects lake ecology.
- Contact watershed district offices
- Prepare erosion and sediment control plans
- Implement approved shoreline preservation measures
Materials and Construction Techniques Suitable for Lake Houses
Choosing Durable, Weather-Resistant Materials
Due to high humidity and potential water exposure, materials for lake house construction need to resist rot, mold, and termite damage. Cedar, treated pine, fiber-cement siding, and stone veneers perform well and blend visually with natural surroundings.
For roofing, metal panels or architectural shingles with high wind and moisture resistance are advisable. Proper sealing and ventilation prevent moisture buildup, protecting structural integrity and indoor comfort.
- Cedar or treated wood siding
- Fiber-cement or stone veneer exteriors
- Metal roofing or durable composite shingles
Foundation and Site Preparation
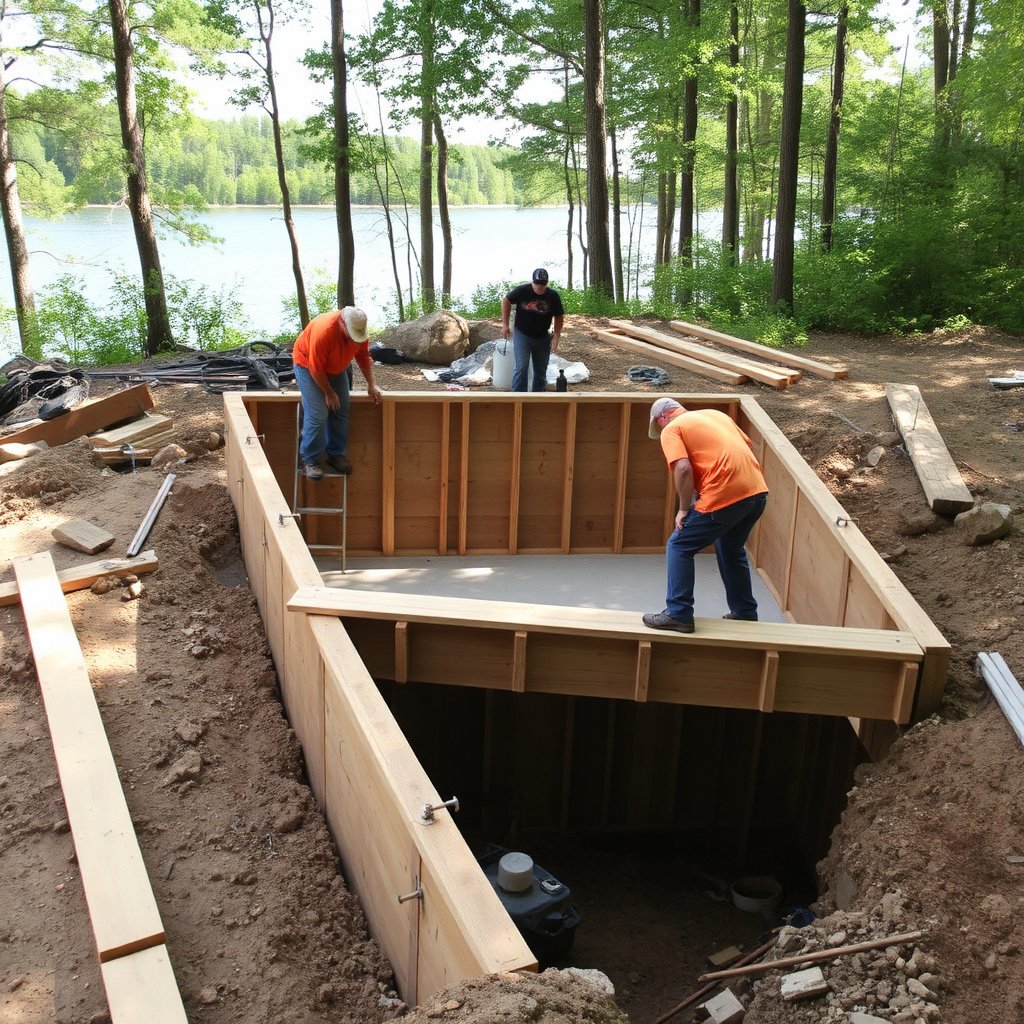
Building near water often means dealing with unstable or saturated soils, requiring special foundations like piers, piles, or raised slabs to prevent settling and flood damage. Proper grading around the structure directs water away to avoid erosion.
Incorporate drainage solutions such as gravel trenches and retention basins around the house perimeter. These construction techniques enhance durability and safety for your lake house over the long term.
- Pier or pile foundations to elevate structure
- Site grading for water runoff
- Installation of French drains or retention areas
Planning Utilities and Infrastructure

Water and Septic Systems
Lake houses often require private wells or connection to municipal water systems, depending on location. Septic systems need sizing and placement that meet health department regulations and consider proximity to the lake to prevent contamination.
Advanced septic designs or mound systems are common for lakeside properties where soil drainage is poor. Regular inspections and maintenance ensure long-term functionality and environmental safety.
- Well installation or municipal water hookup
- Septic system design compliant with local codes
- Regular septic maintenance and inspection
For more on this, see our related guide: How to Price a Lake Lot: A Practical Guide to Value Your Waterfront Property.
Electrical, Heating, and Cooling Solutions
Access to reliable electricity can be challenging in remote lake locations, sometimes requiring upgrades to nearby lines or generator backup. Efficient heating like propane, pellet stoves, or heat pumps are popular for seasonal use.
Cooling options often include ceiling fans and natural ventilation design, with air conditioning installed selectively depending on climate and usage pattern. Proper insulation and vapor barriers reduce energy costs in this often-humid environment.
- Electrical service installation or upgrades
- Efficient heating options for seasonal use
- Natural ventilation paired with selective A/C
Managing the Lake House Construction Process

Hiring Contractors and Specialists
Select contractors experienced with lake house construction and site conditions. Local builders familiar with the area’s regulatory landscape and material suppliers can navigate challenges smoothly.
Interview multiple contractors, check references, and review previous lakeside projects. Consider specialists for foundation engineering and environmental compliance to avoid costly problems during and after construction.
- Hire local builders with lakeside experience
- Verify credentials and project portfolios
- Engage engineers for site-specific challenges
For more detailed information on lake house construction considerations, you can visit the lake house Wikipedia page. lake house construction.
Scheduling and Quality Control
Plan your timeline factoring in weather delays common near lakes, especially in spring thaw or storm seasons. Regular on-site visits and communication keep your project on track and aligned with design goals.
Establish checkpoints for foundation inspections, framing, electrical, and finishing work. Ensure materials meet required specifications and address any issues promptly to uphold quality and budget.
- Season-aware scheduling with buffer times
- Routine site inspections and progress reports
- Material verification and issue tracking protocols
Lake House Construction Categories Comparison
Compare key lake house construction categories to understand their benefits, costs, and ideal conditions.
| Category | Cost Range | Durability | Suitability | Maintenance Level |
|---|---|---|---|---|
| Rustic Cabin | $150,000 – $250,000 | Moderate | Best for casual seasonal use | Medium |
| Modern Minimalist | $250,000 – $400,000 | High | Good for year-round living | Low |
| Craftsman Style | $200,000 – $350,000 | High | Classic lakeside aesthetic | Medium-High |
| Elevated Stilt Home | $300,000 – $450,000 | Very High | Flood-prone or uneven terrain | Medium |
| Prefab Lake House | $120,000 – $220,000 | Moderate-High | Budget-friendly and fast build | Low-Medium |
Frequently Asked Questions
Do I need special permits to build a lake house?
Yes, building near a lake usually requires various permits such as building permits, shoreline protection approvals, and septic system permits to comply with environmental and zoning laws.
What materials are best for a lake house?
Durable, water-resistant materials like cedar siding, fiber-cement boards, stone veneers, and metal roofing are ideal to withstand moisture and weather around a lake.
How can I protect my lake house from flooding?
Elevating the structure using pilings or stilts, grading the site for runoff, and installing proper drainage systems reduce flood risks significantly.
Is it expensive to build on a lakefront lot?
Lakefront construction tends to cost more due to specialized foundations, environmental permits, and premium materials but adds value through the unique location and lifestyle benefits.
Can I use well water for my lake house?
Yes, many lake houses rely on private well water, but testing and treatment may be necessary to ensure safe and reliable supply.
Key Takeaways
- Select a lakeside lot with good access and compliant with environmental regulations.
- Incorporate lake house-specific design features for durability and outdoor enjoyment.
- Follow all permitting processes carefully to avoid legal and environmental issues.
- Choose construction materials and foundations suited for wet and variable lake conditions.
Conclusion
Building a lake house requires balancing your vision with practical site demands and regulatory requirements. Prioritize a site evaluation that accounts for flood risks and environmental impact, then tailor your design and materials to the unique lakeside setting. This pragmatic approach will help you create a durable and comfortable retreat that harmonizes with the natural surroundings while meeting your lifestyle needs.
If you seek a cozy seasonal getaway, a rustic cabin or prefab lake house can offer affordable options, whereas year-round lake homes benefit from modern or craftsman styles with elevated foundations for flood protection. Planning utilities like septic and water systems carefully is also essential depending on how remote your lake property is. Paying attention to these specifics streamlines the lake house construction process and protects your investment.
To move forward, start with researching local zoning and environmental regulations to secure necessary permits. Engage experienced builders specializing in lake house construction to guide your project through design and build stages. With thoughtful preparation and knowledgeable partners, you can confidently create a stunning lake house that brings your waterfront dream to life.